
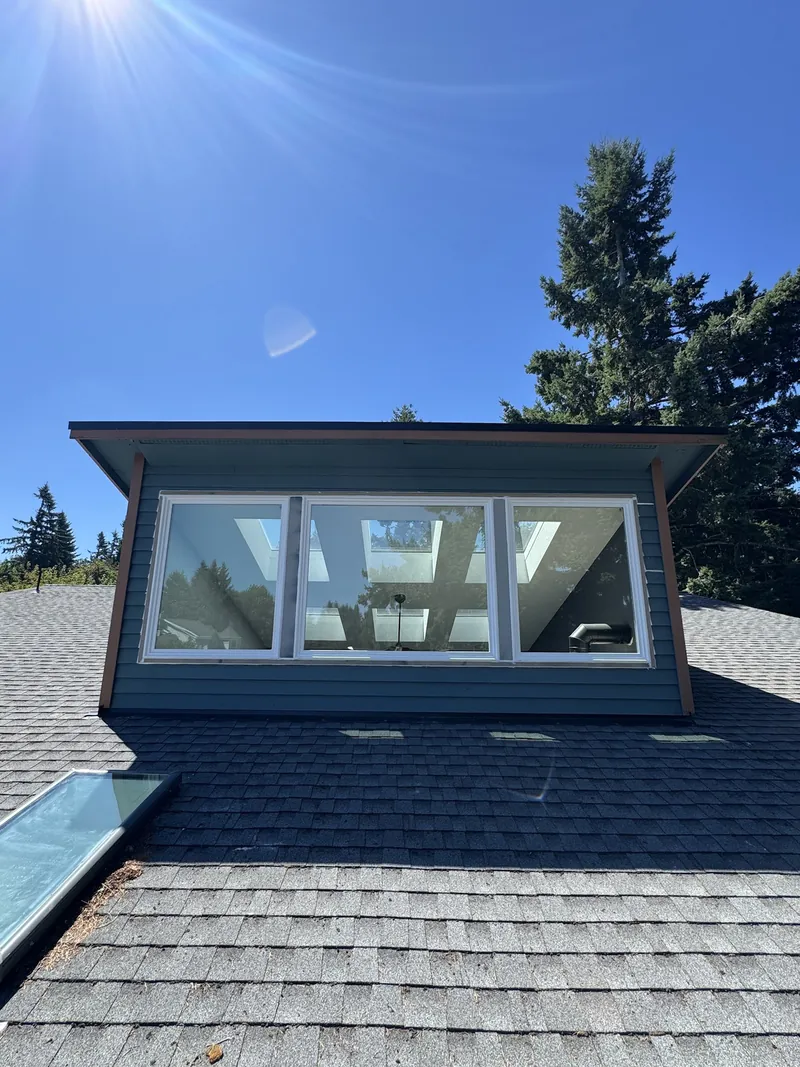
A patio cover in this climate is not shade; it is a roof. Eight months of the year the reason to be outside under one is that it is raining, and a cover that leaks at the wall, sags at the beam or lifts in the east wind is a cover that gets torn down in five years. IE Pro Exteriors builds attached, solid-roofed covers the way the rest of the house was built: posts on footings, beams sized for the span, rafters, sheathing, roofing, and flashing tied into the house wall so water runs off rather than in. The photo above is one of ours mid-project, with the ceiling finished, new posts set and new windows going into the wall behind it.
Because we do windows and siding as well, a patio cover with us can become more than a cover. Add walls, siding and windows under the same roof and it is a three-season room; add a door and it is part of the house. The framing is the same; the difference is what fills the openings. Most of our covers start as a cover and some of them grow.
A cover is an addition, and in Washington an attached, roofed structure needs a building permit. The city or county building department for your address will want drawings that show the footings, the post and beam sizes, the rafter span and how the ledger attaches to the house. We prepare those and handle the inspections. A kit from a big-box store skips that step, and it shows the first winter.
How We Build a Cover
Footings and posts
Each post sits on a poured concrete footing below frost depth, on a post base that keeps the wood off the concrete. Posts are sized for the load and the look; a 6x6 reads better on most houses than a 4x4 and carries more.
Ledger and flashing
The cover attaches to the house with a ledger board bolted through the siding into the rim joist or wall framing, never just into sheathing. The siding is cut back, the ledger is flashed with a Z-flashing that laps under the house’s weather barrier and over the ledger, and the siding is refitted above it. This joint is where most patio covers leak, and it is the part we spend the most time on.
Beams and rafters
The outer beam spans between the posts and carries the rafters, which run from the ledger to the beam. Sizes come from the span and the snow load the building department specifies, not from a rule of thumb. Hurricane ties and post caps hold it all against uplift, which matters in Washougal and Camas where the east wind is a real load.
Roof and ceiling
Sheathing, underlayment and roofing matched to the house: composition shingle on a shingle roof, metal where the pitch is too low for shingle. The underside can be left as exposed rafters, or finished with a beadboard or panel ceiling and painted, as in the photo at the top of this page. Lighting and a fan are easy to add before the ceiling closes.
Gutters and drainage
A cover collects a lot of water, and it has to go somewhere that is not the patio or the foundation. A gutter on the outer beam with a downspout to a drain or a splash block is part of the job.
Matching the House
The reason to build a cover rather than buy one is that it can be made to look like it was always there. Roof pitch, fascia depth, trim profile, soffit and paint color are matched to the existing house. Posts can be wrapped or left as timber to suit the style. On a 1970s ranch that means a low pitch, a plain fascia and the trim color; on a Camas hillside house it may mean a steeper pitch and a finished ceiling with recessed lights. Either way the finish is the same crew that painted the trim on the windows.
Cover, Enclosed Patio, or Room?
A cover is open on three sides. An enclosed patio has walls and windows but is not heated or insulated as living space. A room addition is insulated, heated and finished inside, and is a larger project with a different permit. Most homeowners want the first and some want the second. We tell you which permit and which scope you are looking at before drawing anything, and if what you actually want is a room, we say so rather than sell you a cover you will replace.
Permits and HOAs
Inside a city, that city’s building department issues the permit: Vancouver, Camas, Washougal, Battle Ground, Ridgefield, La Center and Woodland each have their own. Outside a city, including all of Hazel Dell and Salmon Creek, Clark County Community Development does. Many HOAs in Camas, Ridgefield and east Vancouver also review a cover for setback, height and appearance. We supply the drawings and product details, file the application and meet the inspector.
How Long It Takes
Permit review time varies by jurisdiction and season, and is the longest part of the job. Once the permit is issued, most attached covers are framed, roofed and finished in a few working days, with a footing inspection before the posts go up and a final inspection at the end. Painting is scheduled for dry weather.
Why Homeowners Choose IE Pro for Patio Covers
- Flashed into the house properly. The ledger is bolted to framing and flashed under the weather barrier. That joint is where covers leak, and ours do not.
- Built to match, not bought from a box. Pitch, fascia, trim and paint follow the house. The result looks original.
- Permitted and inspected. We prepare the drawings, file with your city or county, and meet the inspector.
- Can grow into a room. Windows, siding and a door from the same crew turn a cover into a three-season space when you are ready.
- Registered, bonded and insured. WA L&I general contractor registration IEPROE*797LN, active since June 2021.